
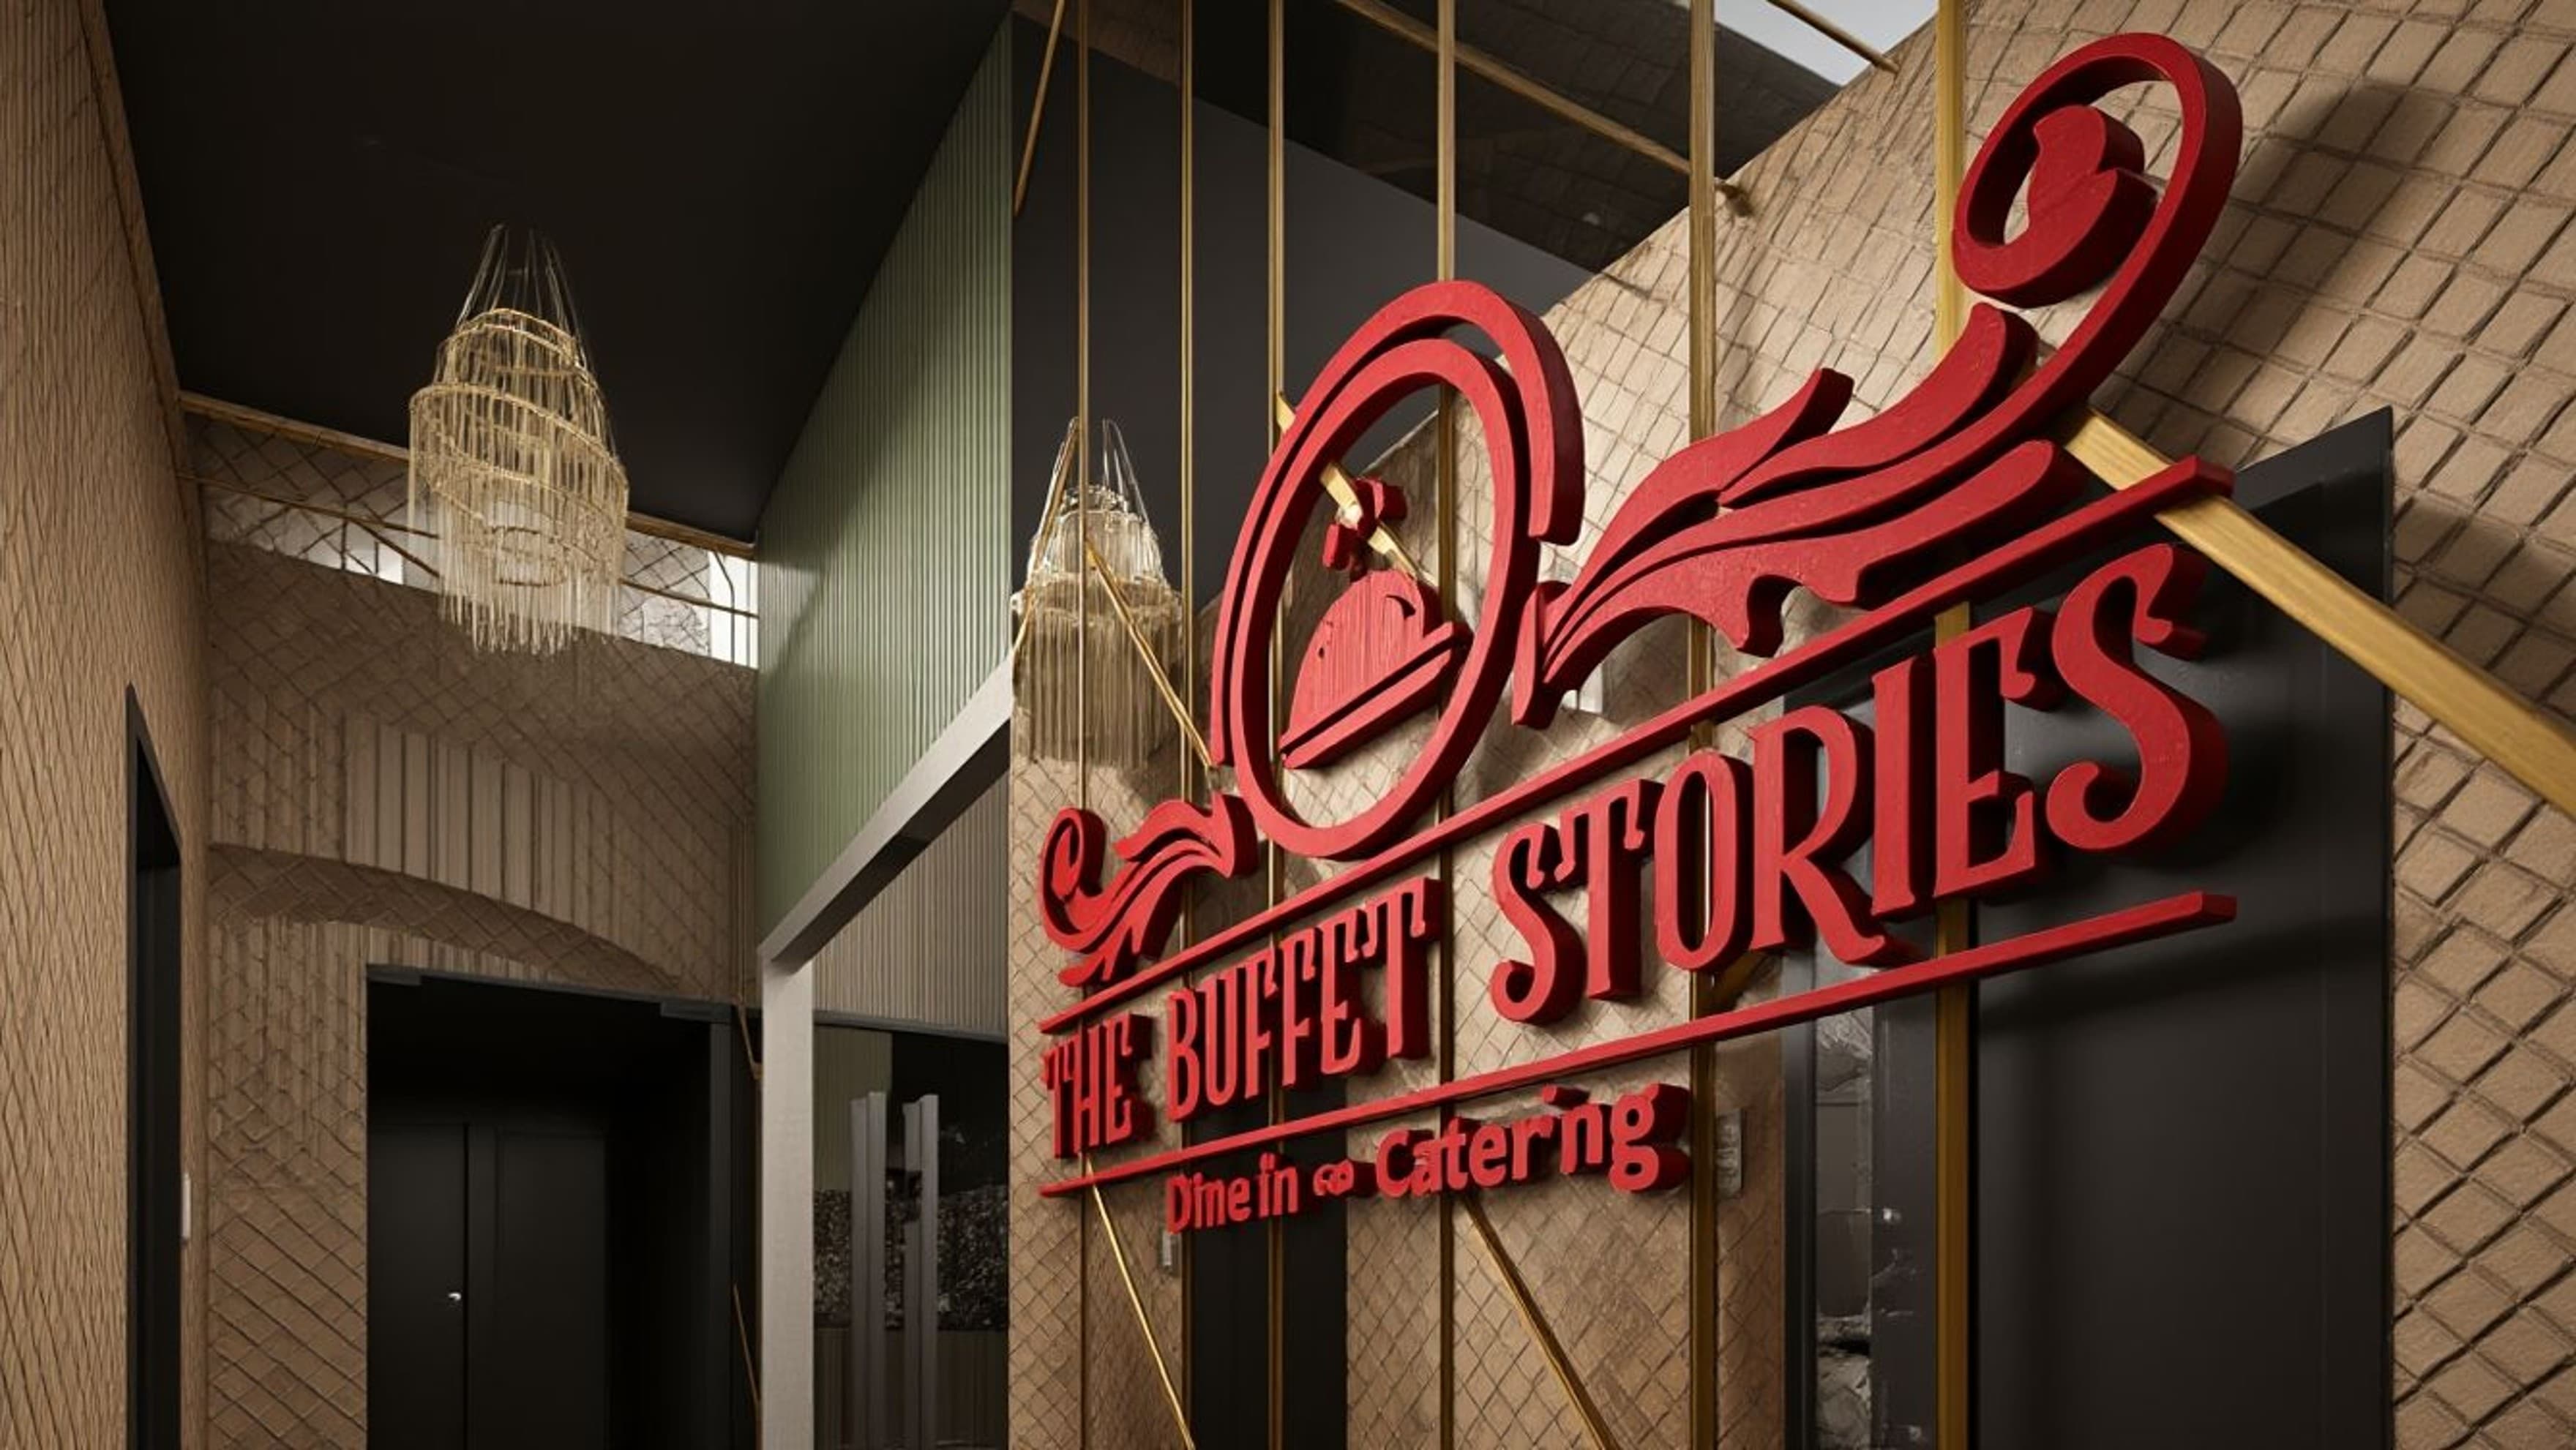
The design of a buffet restaurant aims to create an inviting and functional space that enhances the dining experience. The layout features a central serving area with organized food stations, allowing for easy access and smooth circulation for guests. Lighting, color schemes, and materials are carefully chosen to create a warm atmosphere, while seating is arranged for both comfort and flexibility. The design prioritizes hygiene, visibility of dishes, and seamless integration with the kitchen, successfully balancing aesthetics with practicality.
This buffet restaurant design strikes a balance between modern elegance and functional efficiency, creating a refined yet welcoming dining atmosphere. The buffet counters are arranged with sleek chafing dishes and open shelving for plates, ensuring a smooth flow of service. Natural textures, wavy wooden partitions, and soft lighting add warmth and visual rhythm to the space. Thoughtfully planned seating areas feature upholstered booths and polished tabletops, offering both comfort and sophistication. Decorative wall patterns, intricate art elements, and statement chandeliers enhance the overall ambiance, making the environment not only practical for large gatherings but also visually memorable.
Overall, this buffet restaurant design combines modern elegance with functionality, featuring a soft palette of greens, creams, and golds, accented by black marble tables and warm lighting. Chandeliers, geometric ceilings, and mirrored details contribute to the sophisticated atmosphere, while upholstered seating and floral centerpieces create a welcoming, upscale dining experience.
Interior—House: 516, Road: 07, Avenue: 04, Mirpur DOHS, Dhaka.